Retaining Walls in Sioux Falls, SD
Concrete and modular block retaining walls with proper drainage, built for Minnehaha County’s expansive clay soil and severe freeze-thaw cycles.
Sioux Falls and the surrounding Minnehaha County terrain put real pressure on soil, especially once spring snowmelt and seasonal rain saturate the ground. Sioux Falls Concrete Inc builds concrete and modular block retaining walls that manage slope, control erosion, and hold back that pressure with drainage built in from the start, not added as an afterthought once the wall starts leaning. Whether you need a small garden-bed wall or a full tiered system on a sloped lot, we plan the structure and drainage together.
What’s Included
- Site and soil evaluation for wall height and design
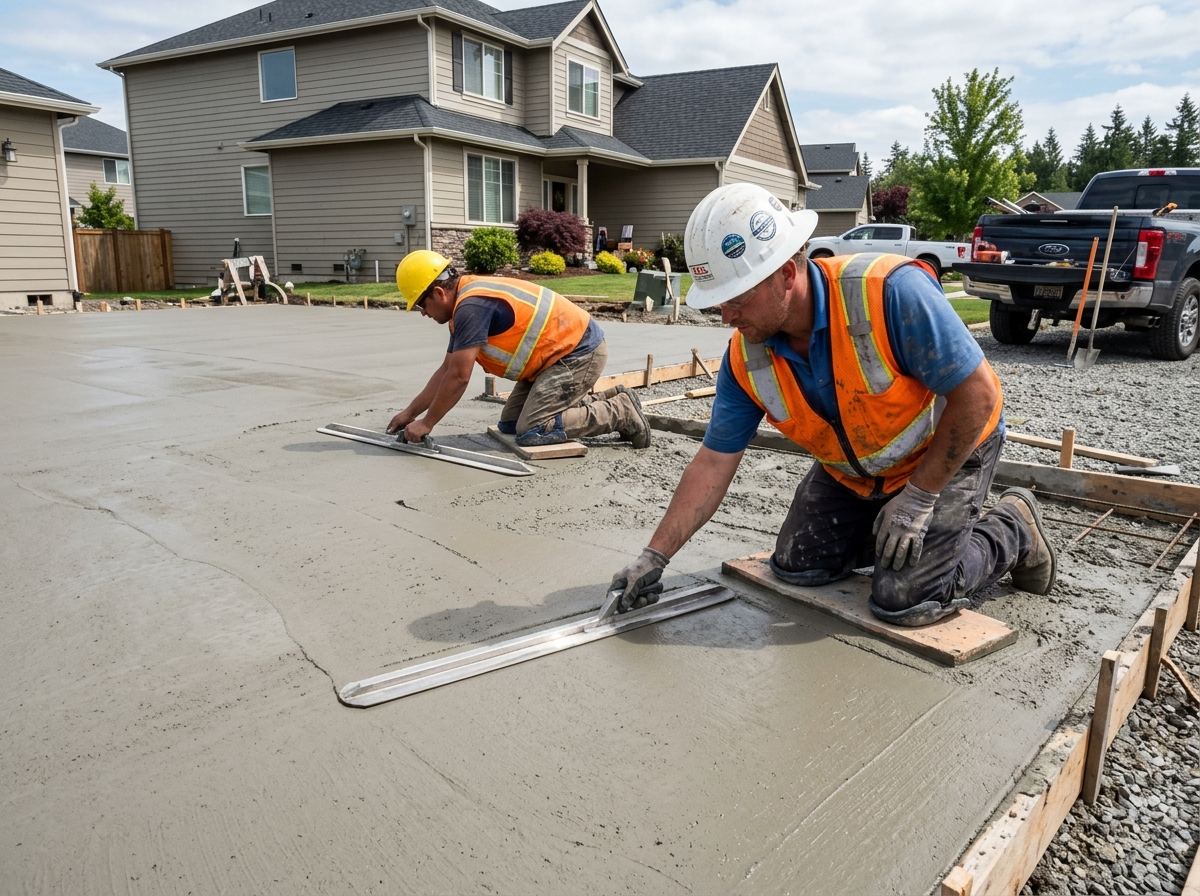
- Poured concrete or modular block wall construction
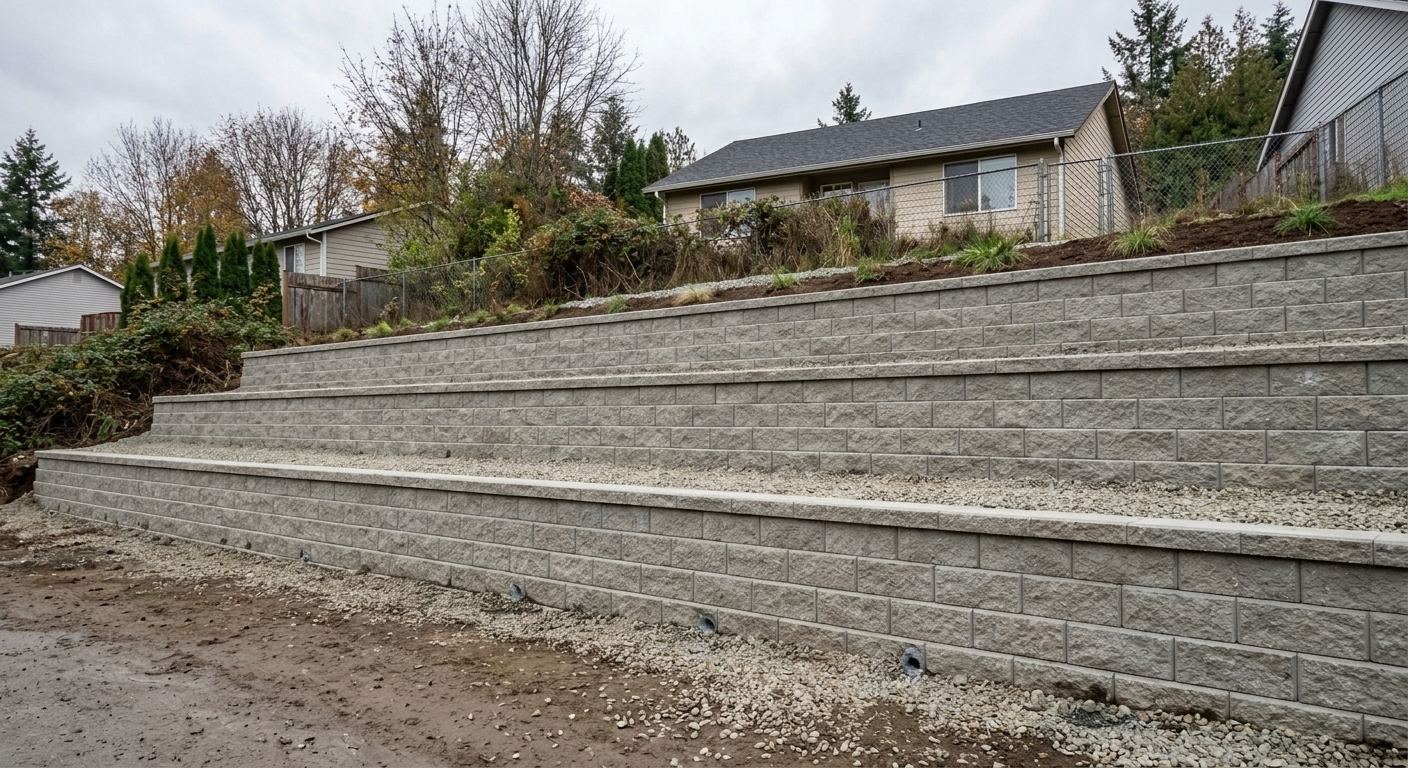
- Drainage planning: gravel backfill, drain pipe, and weep holes
- Tiered/stepped wall systems for steeper slopes
- Base excavation and compaction for a stable footing
- Grading and finish work around the completed wall
Our Process
Site Assessment
We evaluate slope, soil, and drainage needs for your property.
Design & Plan
We size the wall and drainage system to the load it needs to hold.
Excavate & Footing
Dig and compact a stable base footing for the wall.
Build & Drain
Construct the wall with gravel backfill and drainage in place.
Grade & Finish
Final grading and cleanup around the completed wall.
Built for Minnehaha County Slopes & Rainfall
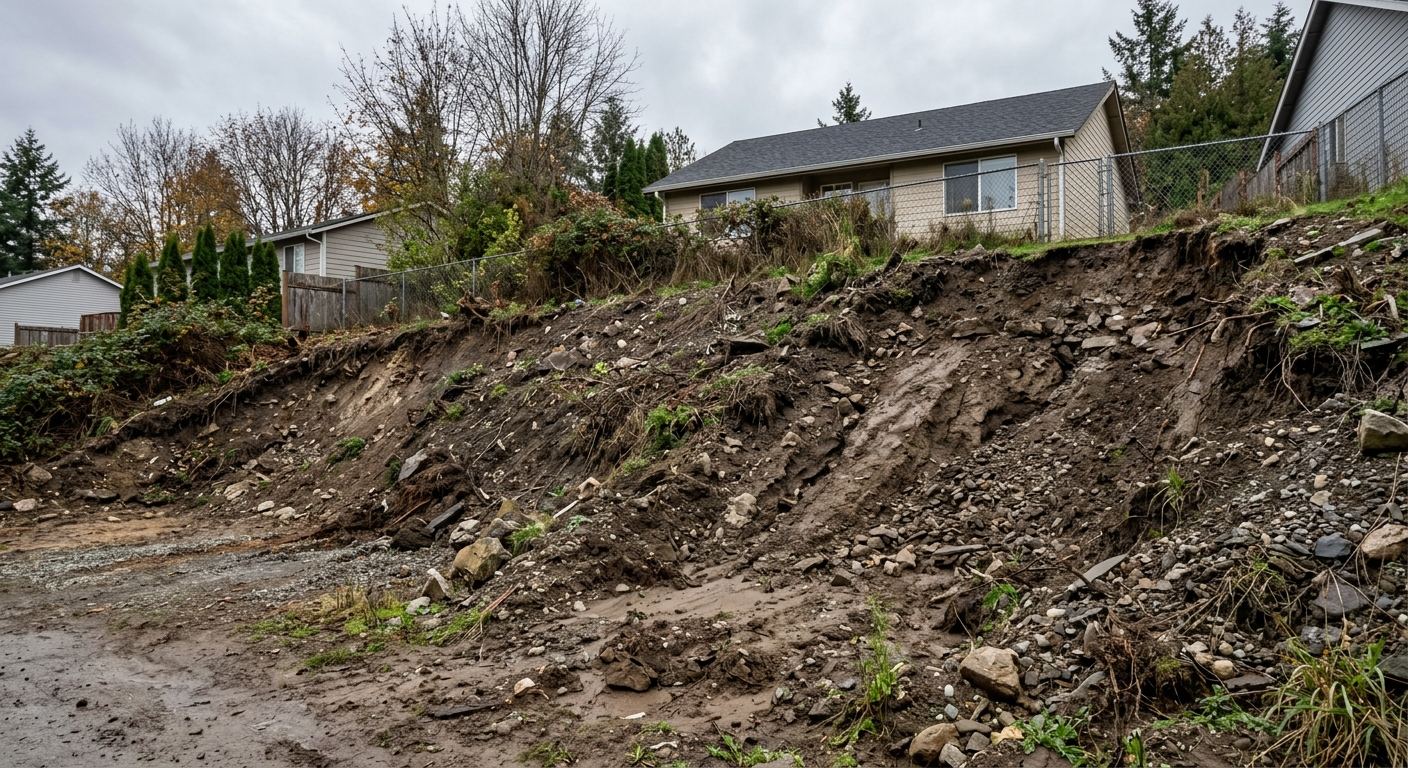
Sloped-lot work is common throughout Minnehaha County, and spring snowmelt combined with seasonal rain means the soil behind a retaining wall regularly becomes saturated. That saturated soil creates hydrostatic pressure pushing directly against the wall, and it’s the single most common reason we see older, poorly-built retaining walls bulge, crack, or fail outright. We treat drainage as a core structural element, not an extra, using gravel backfill, perforated drain pipe, and properly placed weep holes so water has somewhere to go instead of building up pressure behind the wall. On steeper lots, we’ll often recommend a tiered or stepped wall system rather than one tall wall, which reduces the load on any single wall and can look more natural in a hillside landscape.
What Drives Your Price
| Factor | How It Affects Cost |
|---|---|
| Wall height and length | Taller and longer walls require more material, excavation, and structural reinforcement. |
| Wall material | Poured concrete and modular block have different material and labor costs. |
| Drainage complexity | Sites with significant water flow may need a more extensive drainage system. |
| Slope and access | Steep or hard-to-access sites can increase excavation and labor time. |
| Tiered vs. single wall | Tiered systems involve more total wall area but distribute load differently. |
Retaining wall costs vary significantly based on height, length, and drainage needs. We’ll assess your specific slope and give you a written, itemized estimate after an on-site visit.
Why Homeowners Choose Us for Retaining Walls
We build drainage into every wall from the start, not as an afterthought, and every project comes with a clear, written scope. We’ll give you an honest assessment of whether a retaining wall or simple regrading is the right fix for your slope before we ever talk about wall design.
Ready for a Free Retaining Wall Estimate?
We’ll assess your slope, explain your options, and give you a written quote, no pressure.
Gallery
Retaining Walls FAQs
When do I need a retaining wall versus just regrading my yard?
Regrading can work for mild slopes with plenty of room to spread the grade change gradually. A retaining wall becomes necessary when space is limited, the slope is steep, or you need a clean, usable flat area right up against the elevation change. We’ll give you an honest recommendation during your site visit rather than pushing a wall you don’t need.
Do retaining walls require a permit in Minnehaha County?
Permit requirements typically depend on wall height, with taller walls (often above 4 feet) more likely to require engineering review and a permit. We’ll advise on what applies to your specific project and can help manage the permit process.
Is there a height limit for a retaining wall without an engineer?
Many jurisdictions allow shorter walls to be built without a stamped engineering design, but taller walls generally require an engineer’s review given the higher loads involved. We’ll let you know where your project falls and coordinate engineering if needed.
How do you keep a retaining wall from bulging or failing over time?
Proper drainage is the biggest factor. We use gravel backfill, drain pipe, and weep holes so water pressure doesn’t build up behind the wall, combined with a properly compacted footing so the wall doesn’t settle unevenly.
Can you build a tiered wall system on a steep lot?
Yes. Tiered or stepped walls are often a better fit for steep slopes than one very tall wall, since they distribute the load across multiple shorter walls and can create usable planting terraces along the way.
Related Services
Get Your Free Retaining Wall Estimate Today
Serving Sioux Falls, Tea, Brandon, Harrisburg & the rest of Minnehaha County.